<-- style PDP --> 401-1400 Kingston Road, Toronto - Condo Apt for lease for $3,200
  • new
  • for lease

401-1400 Kingston Road

Toronto, Ontario, M1N 0C2 - Birchcliffe-Cliffside

$3,200

  • Neighbourhood

    Birchcliffe-Cliffside

  • Major Intersection

    Kingston Rd & Warden

  • Listed Since: 1 day(s)

  • Last update: today

Overview

  • Property Type

    Condo Apt, Apartment

  • Bedrooms

    2

  • Bathrooms

    2

  • Square Feet

    700-799

  • Exposure

    South

  • Total Parking

    1 Underground Garage

  • Locker

    Owned

  • Furnished

    No

  • Balcony

    Open

Property Description

Property description for 401-1400 Kingston Road, Toronto

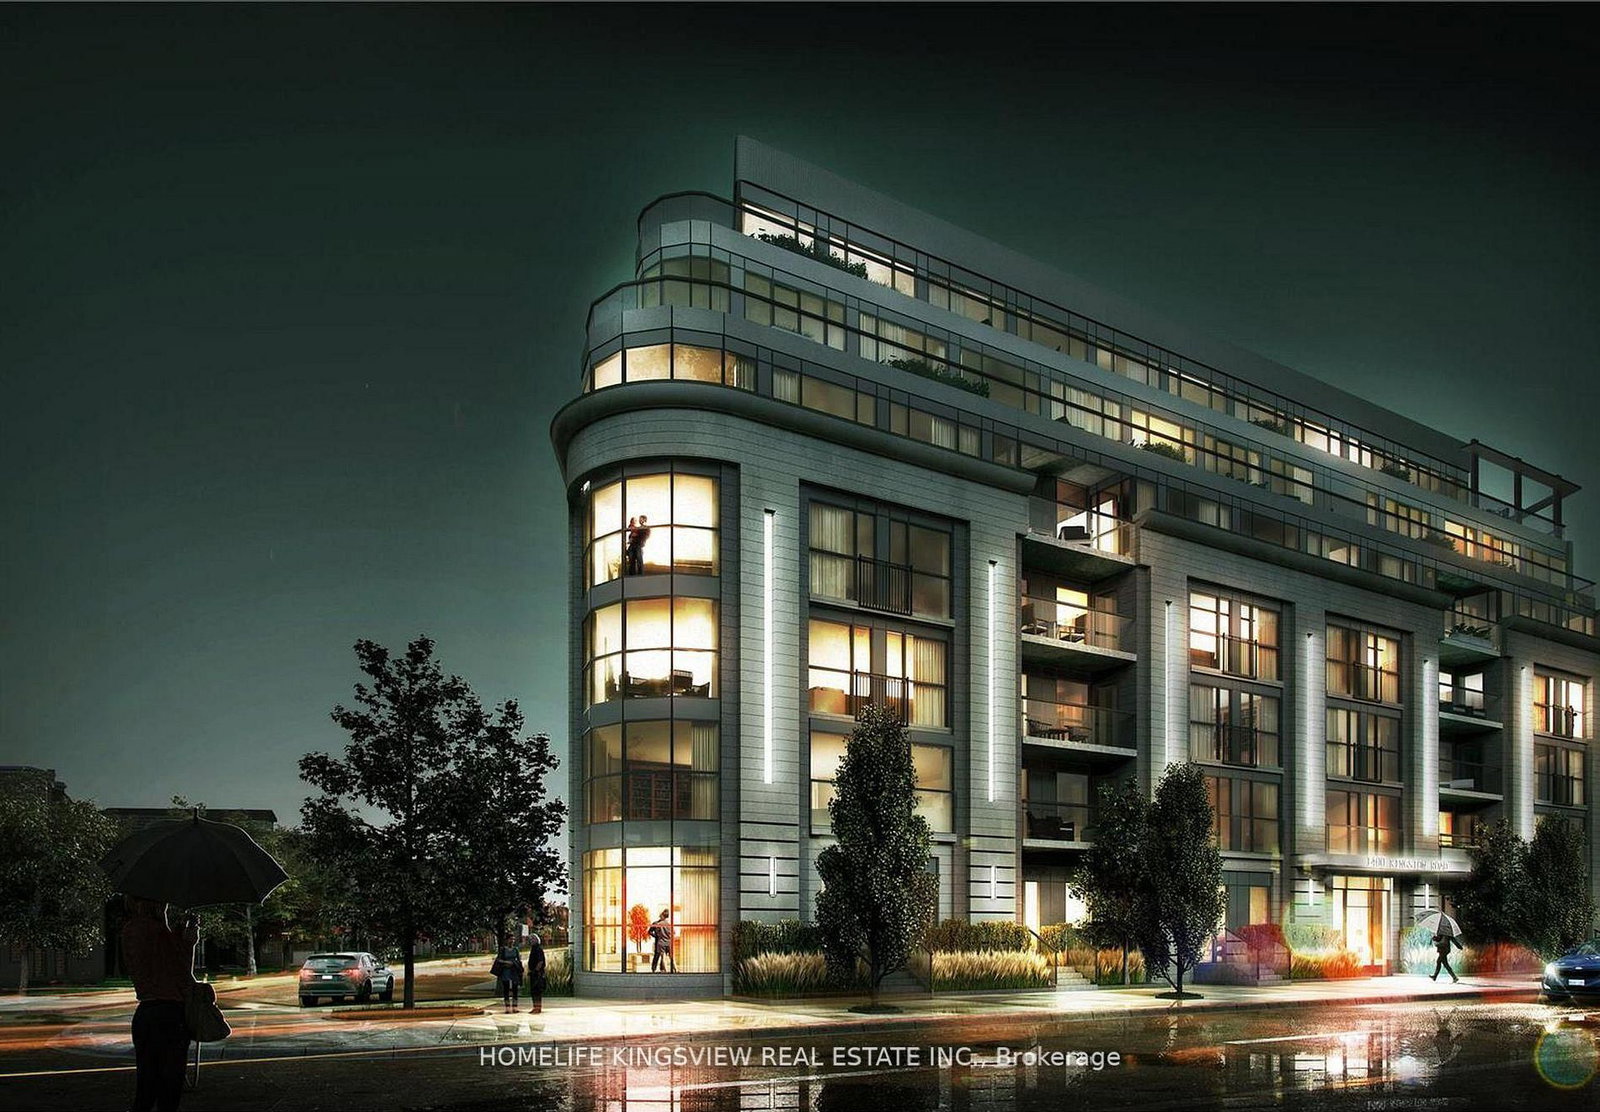
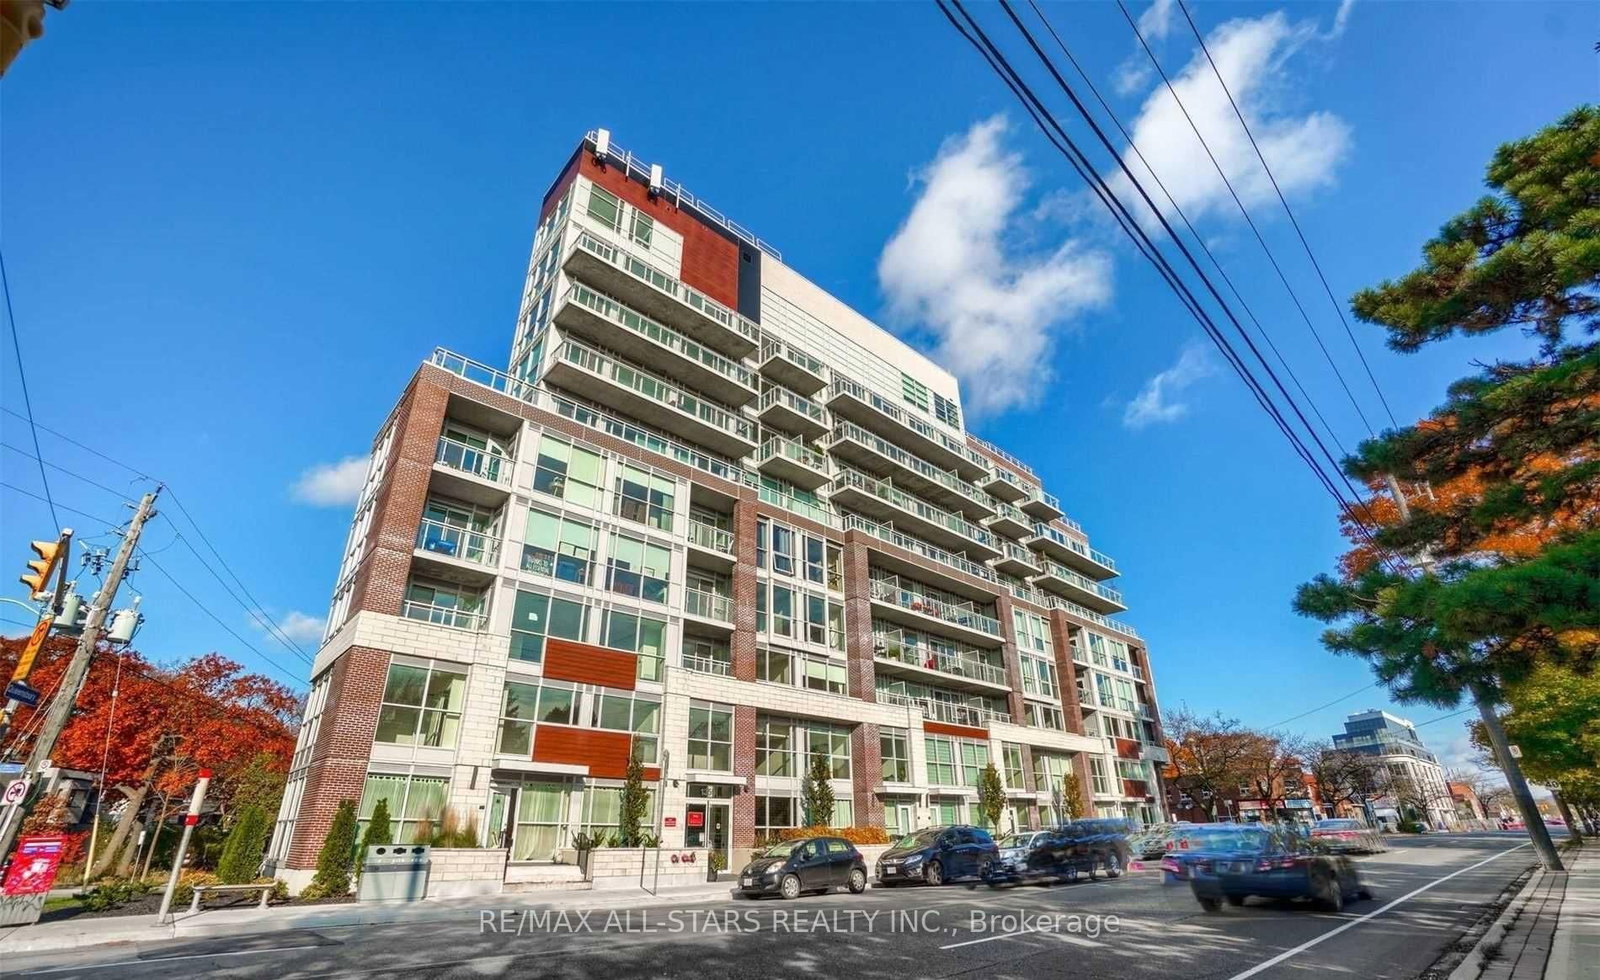
Split 2 bedroom + 2 bathroom at the iconic Upper Beach Club. Rare Hunt Club and Lake Ontario views from every angle. This elite boutique residence sits steps from the Scarborough Bluffs and the crystal clear waters of Lake Ontario. Nestled in the quiet, historic Birch Cliff neighbourhood, it offers an atmosphere of unmistakable prestige and distinction. Thoughtful split layout keeps both bedrooms private and separate. Modern kitchen featuring a gas range, waterfall counter peninsula, and statement pendant lighting. Floor-to-ceiling windows frame the Hunt Club grounds and the lake beyond. Bright, open living space built for everyday comfort.Tenant pays hydro, water and cable. One parking spot and one enclosed locker included.

Listed by RE/MAX REALTRON REALTY INC.

  • MLS #

    E13562842

  • Sq. Ft

    700-799

  • Sq. Ft. Source

    MLS

  • Year Built

    0-5

  • Basement

    None

  • View

    Golf Course, Lake, Trees/Woods, Water

  • Garage

    Underground, 1 spaces

  • Parking Type

    Owned

  • Locker

    Owned

  • Pets Permitted

    Yes-with Restrictions

  • Exterior

    Concrete

  • Fireplace

    N

  • Security

    n/a

  • Elevator

    Y

  • Laundry Level

    n/a

  • Building Amenities

    Exercise Room,Party/Meeting Room,Rooftop Deck/Garden,Community BBQ

  • Maintenance Fee Includes

    Heat, Parking

  • Property Management

    Duke Property Management

  • Heat

    Fan Coil

  • A/C

    Central Air

  • Water

    n/a

  • Water Supply

    n/a

  • Central Vac

    N

  • Cert Level

    n/a

  • Energy Cert

    n/a

  • Kitchen

    2.95 x 2.41 ft Ground level

    Breakfast Bar, Stainless Steel Appl, Quartz Counter

  • Living

    4.06 x 3.15 ft Ground level

    Combined W/Dining, W/O To Balcony, South View

  • Dining

    0.0 x 0.0 ft Ground level

    Combined W/Living, Open Concept, Large Window

  • Primary

    3.3 x 2.75 ft Ground level

    4 Pc Bath, Large Window, Double Closet

  • 2nd Br

    3.83 x 2.47 ft Ground level

    Double Closet, Large Window, Plank Floor

  • MLS #

    E13562842

  • Sq. Ft

    700-799

  • Sq. Ft. Source

    MLS

  • Year Built

    0-5

  • Basement

    None

  • View

    Golf Course, Lake, Trees/Woods, Water

  • Garage

    Underground, 1 spaces

  • Parking Type

    Owned

  • Locker

    Owned

  • Pets Permitted

    Yes-with Restrictions

  • Exterior

    Concrete

  • Fireplace

    N

  • Security

    n/a

  • Elevator

    Y

  • Laundry Level

    n/a

  • Building Amenities

    Exercise Room,Party/Meeting Room,Rooftop Deck/Garden,Community BBQ

  • Maintenance Fee Includes

    Heat, Parking

  • Property Management

    Duke Property Management

  • Heat

    Fan Coil

  • A/C

    Central Air

  • Water

    n/a

  • Water Supply

    n/a

  • Central Vac

    N

  • Cert Level

    n/a

  • Energy Cert

    n/a

  • Kitchen

    2.95 x 2.41 ft Ground level

    Breakfast Bar, Stainless Steel Appl, Quartz Counter

  • Living

    4.06 x 3.15 ft Ground level

    Combined W/Dining, W/O To Balcony, South View

  • Dining

    0.0 x 0.0 ft Ground level

    Combined W/Living, Open Concept, Large Window

  • Primary

    3.3 x 2.75 ft Ground level

    4 Pc Bath, Large Window, Double Closet

  • 2nd Br

    3.83 x 2.47 ft Ground level

    Double Closet, Large Window, Plank Floor

Thinking of Selling?

Find Out Your Home’s Value in Today’s Market!

No Email or Signup is required to view your home estimate.

estimate your home value

Contact Manoj Kukreja

Sales Representative,
Century 21 People’s Choice Realty Inc.,
Brokerage
(647) 576 - 2100

Manoj profile avatar

Property History

Property history for 401-1400 Kingston Road, Toronto

This property has been sold 2 times before. Create your free account to explore sold prices, detailed property history, and more insider data.

Sign In / Register

Inventory Graph

10 9 8 7 6 5 4 3 2 1 0 1 Months of inventory SELLER'S Market BALANCED Market BUYER'S Market

Thinking of Selling?

Find Out Your Home’s Value in Today’s Market!

No Email or Signup is required to view your home estimate.

estimate your home value

Contact Manoj Kukreja

Sales Representative, Century 21 People’s Choice Realty Inc., Brokerage
(647) 576 - 2100

Manoj profile avatar

Recent Sold Listings in Birchcliffe-Cliffside, Toronto

Popular Cities